David Bain

BEDS3
BATHS2 full 1 partial
SQUARE FEET1,783
MLS#24210430
STATUSActive
PROPERTY TYPEResidential - Single Family
Property Description
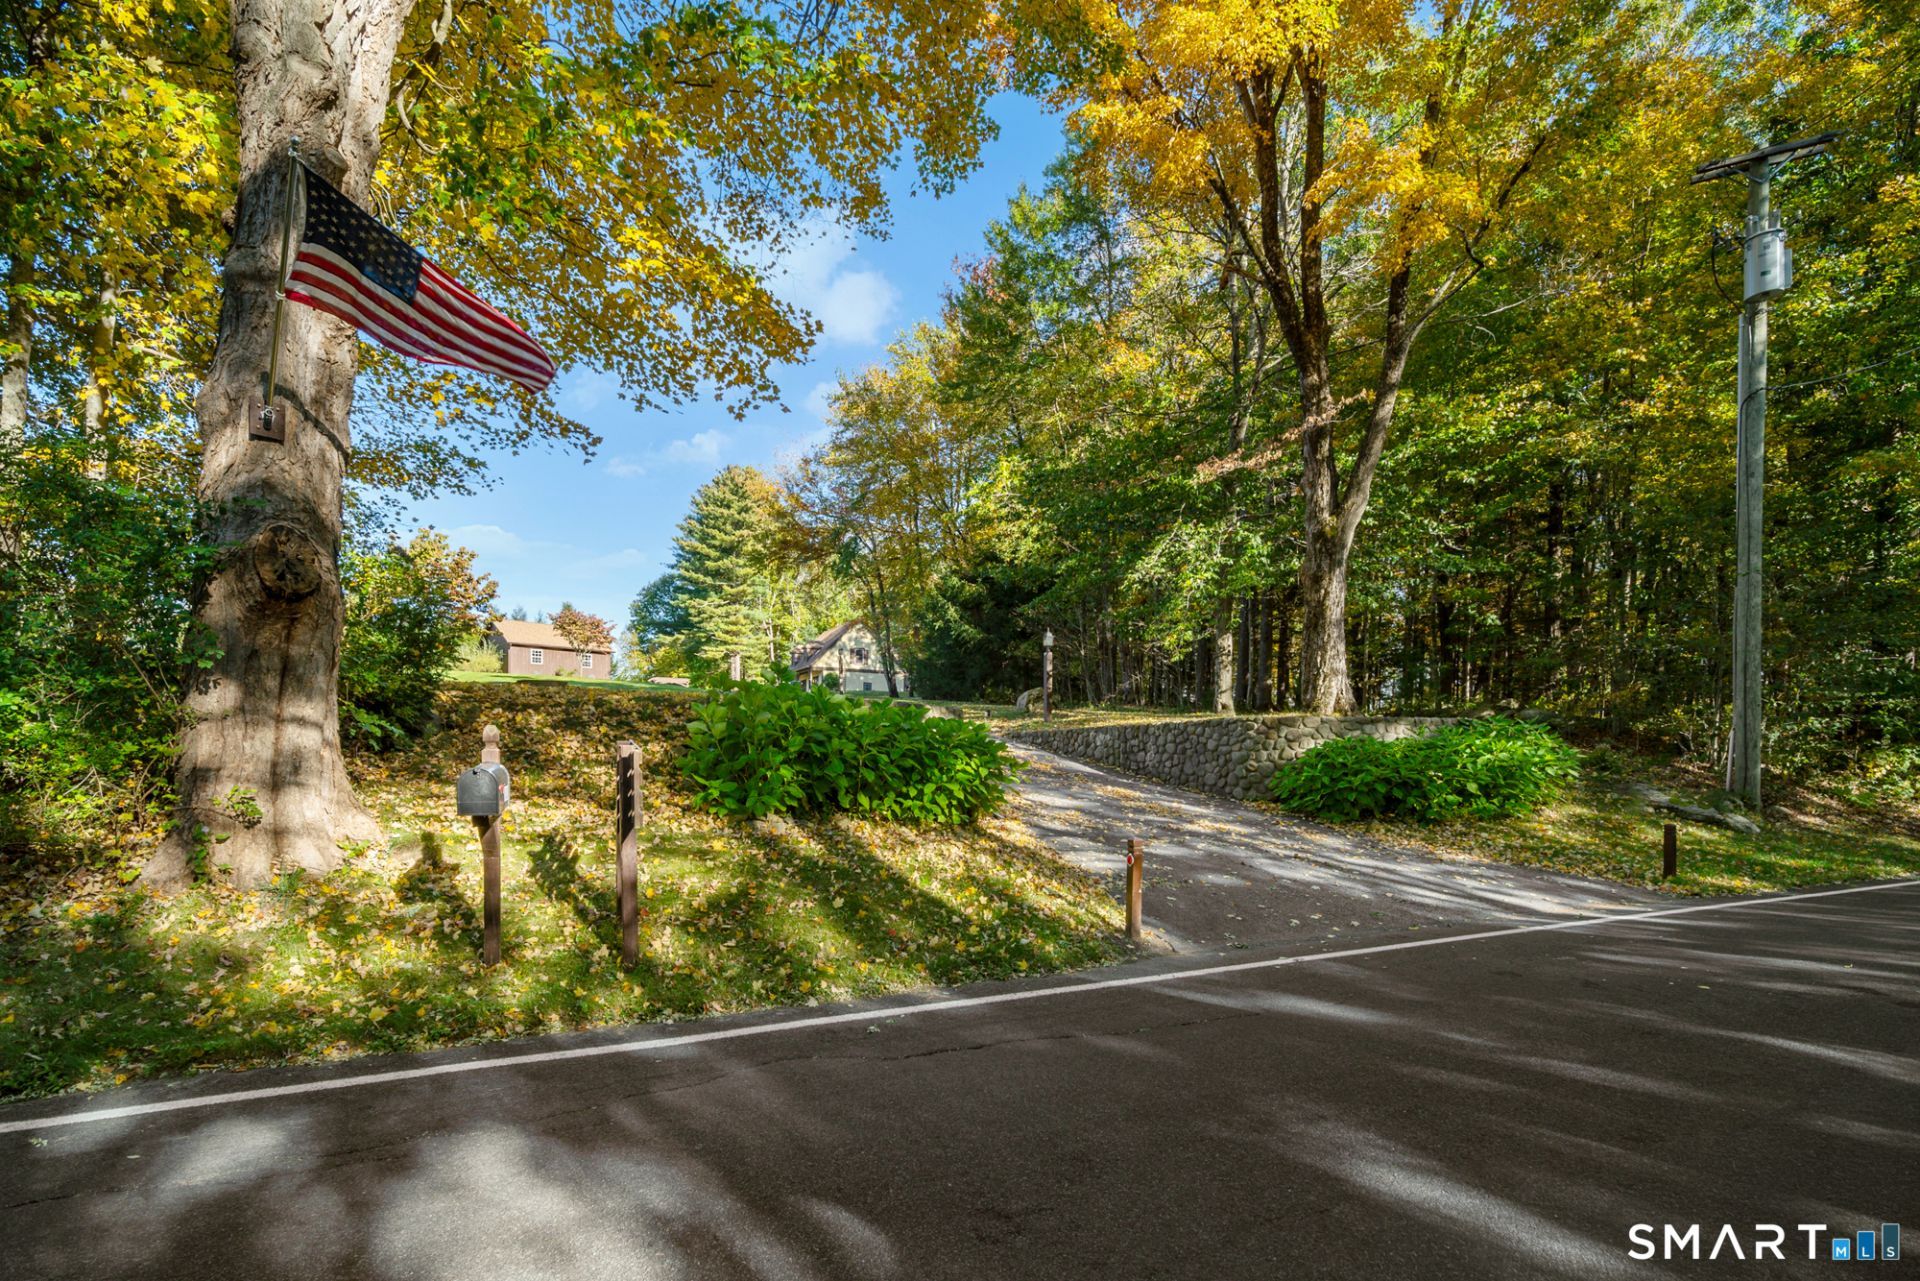
Welcome to 108 Norfolk Road, a charming custom built, carriage house in historic Litchfield, Connecticut set on a private, flat 2 acre lot. This home features 3 bedrooms, with two on the first floor and the master suite on the upper main living level, and 2.5 beautifully updated baths with updated toilets, fixtures, and tile. The upper level boasts a light-filled living space, with vaulted ceilings and exposed beams, and an open-concept kitchen perfect for entertaining. When entering the ground level, you are met with houndstooth-tiled flooring paired with radiant heat throughout and full-wall windows looking out onto the expansive lawn area. The outdoor living area features a stone patio covered with a pergola and fire pit. Additional highlights include a whole-house generator, a two-car detached garage, and a new roof scheduled for installation in the coming weeks. Walking distance from the historic Litchfield Green, and minutes from local shops, dining, hiking trails, and picturesque Litchfield County scenery.
Property Features
Property Type: Residential - Single Family
Cooling: Split System
Fuel Type: Propane
Garage: 2
Heating: Heat Pump, Hot Air, Radiant
Home Style: Cape Cod
Lot Size: 2.00 Acres
Roof Type: Asphalt Shingle
Taxes: $7,660
Year Built: 2009
Feature Descriptions
Appliances: Electric Range, Microwave, Refrigerator, Dishwasher, Washer, Electric Dryer
Days on Site: 7
Energy Saving Features: Thermopane Windows
Exterior: Stucco
Exterior: Balcony, Underground Utilities, Shed, Garden Area, Stone Wall, Patio
Lot: Level Lot
Sewer: Septic
Water: Public Water Connected, Private Well
Waterfront: Not Applicable
Local Schools
High School: Per Board of Ed
Elementary School: Per Board of Ed
Listed By / Shown By
Listing By
Agency Name: Marrin Santore Realty LLC
Agent Name: Marcus Santore
Agency Phone: (860) 5674551

Shown By
Agent Name: David Bain
Agent Phone: (860) 488-4006
Agency Title: Bain Real Estate

Estimate Your Payment
Estimated Payment
$ 2,599.26 per month $1,733.72 Principal & Interest $638.33 Property Tax $227.21 Homeowner's InsuranceChange Payment Information
The data relating to real estate for sale on this website appears in part through the SMARTMLS Internet Data Exchange program, a voluntary cooperative exchange of property listing data between licensed real estate brokerage firms, and is provided by SMARTMLS through a licensing agreement. Listing information is from various brokers who participate in the SMARTMLS IDX program and not all listings may be visible on the site. The property information being provided on or through the website is for the personal, non-commercial use of consumers and such information may not be used for any purpose other than to identify prospective properties consumers may be interested in purchasing. Some properties which appear for sale on the website may no longer be available because they are for instance, under contract, sold or are no longer being offered for sale. Property information displayed is deemed reliable but is not guaranteed. . Copyright 2021 SmartMLS, Inc.
Privacy Policy / DMCA Notice / ADA Accessibility


This site is hosted, designed and copyright
© 1994 - 2026 by
Delta Media Group, Inc. -- Patent Pending --
108 Norfolk | MLS# 24210430
This single family home located at 108 Norfolk, Litchfield, CT 06759 is currently listed for sale with an asking price of $779,000. This property was built in 2009 and has 3 bedrooms and 2 full and 1 partial baths with 1783 sq. ft. Search Litchfield real estate on dbain.bainrealestate.com today.