David Bain

BEDS3
BATHS2 full 1 partial
SQUARE FEET2,069
MLS#24197212
STATUSActive
PROPERTY TYPEResidential - Single Family
Property Description
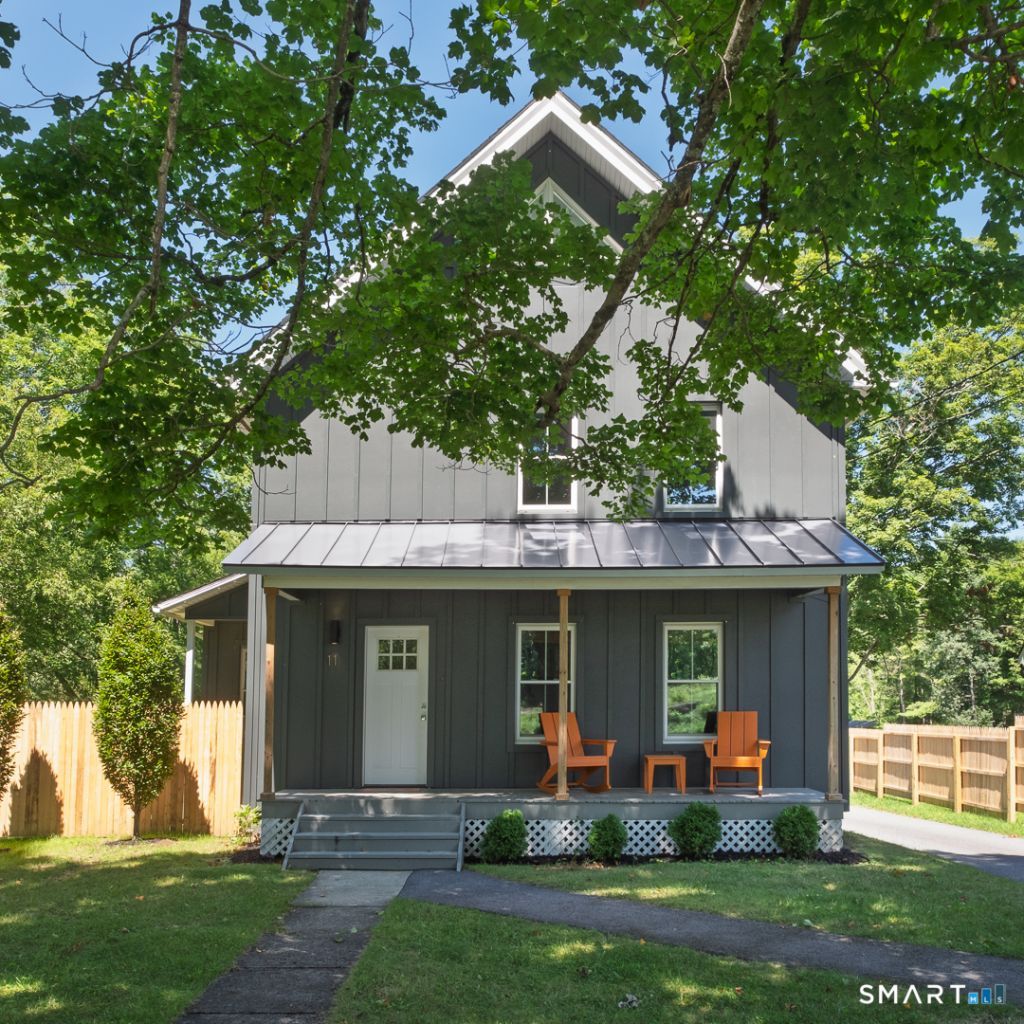
Renovated two years ago by respected local development company, this 3-bedroom, 2.5-bath home delivers 2,000+ square feet of easy, light-filled living space with the warm, New England characteristic. The main level is built for real life: an open kitchen, dining, and living space that flows together with a laundry room and half bath right where you need them. Upstairs, the primary suite offers a walk-in closet and private bath. Two more bedrooms share a full bath, and one hides a nook-perfect as a hideaway, reading corner, or extra storage. Up top, the finished third floor is a sun-filled additional space: second living room, home office, playroom, or all three. Outside, a covered front porch made for slow evenings, an oversized two-car garage, and a storage room for bikes, skis, and everything the Litchfield Hills known for. And the location? Thirty minutes to Wassaic Metro-North, under thirty to Great Barrington - hiking trails, great restaurants, and weekend shopping all within reach, with Falls Village just down the road. Move-in ready and waiting. Full furnishing is available separately. Agent/Owner.
Property Features
Property Type: Residential - Single Family
Basement: Partial, Partial With Walk-Out
Cooling: Central Air
Fuel Type: Propane
Garage: 2
Heating: Hot Air
Home Style: Farm House
Lot Size: 0.56 Acres
Roof Type: Asphalt Shingle
Taxes: $7,629
Year Built: 1920
Feature Descriptions
Appliances: Oven/Range, Refrigerator, Dishwasher, Washer, Dryer
Days on Site: 63
Exterior: Hardie Board
Lot: Level Lot
Sewer: Septic
Water: Private Well
Waterfront: Not Applicable
Local Schools
High School: Housatonic
Elementary School: Lee H. Kellogg
Listed By / Shown By
Listing By
Agency Name: Elyse Harney Real Estate
Agent Name: Jusztina Paksai
Agency Phone: (860) 4350120

Shown By
Agent Name: David Bain
Agent Phone: (860) 488-4006
Agency Title: Bain Real Estate

Estimate Your Payment
Estimated Payment
$ 2,133.50 per month $1,324.21 Principal & Interest $635.75 Property Tax $173.54 Homeowner's InsuranceChange Payment Information
The data relating to real estate for sale on this website appears in part through the SMARTMLS Internet Data Exchange program, a voluntary cooperative exchange of property listing data between licensed real estate brokerage firms, and is provided by SMARTMLS through a licensing agreement. Listing information is from various brokers who participate in the SMARTMLS IDX program and not all listings may be visible on the site. The property information being provided on or through the website is for the personal, non-commercial use of consumers and such information may not be used for any purpose other than to identify prospective properties consumers may be interested in purchasing. Some properties which appear for sale on the website may no longer be available because they are for instance, under contract, sold or are no longer being offered for sale. Property information displayed is deemed reliable but is not guaranteed. . Copyright 2021 SmartMLS, Inc.
Privacy Policy / DMCA Notice / ADA Accessibility


This site is hosted, designed and copyright
© 1994 - 2026 by
Delta Media Group, Inc. -- Patent Pending --
11 Route 7 North | MLS# 24197212
This single family home located at 11 Route 7 North, Canaan, CT 06031 is currently listed for sale with an asking price of $595,000. This property was built in 1920 and has 3 bedrooms and 2 full and 1 partial baths with 2069 sq. ft. Search Canaan real estate on dbain.bainrealestate.com today.