David Bain

BEDS3
BATHS2 full 1 partial
SQUARE FEET2,704
MLS#24195001
STATUSActive
PROPERTY TYPEResidential - Single Family
Property Description
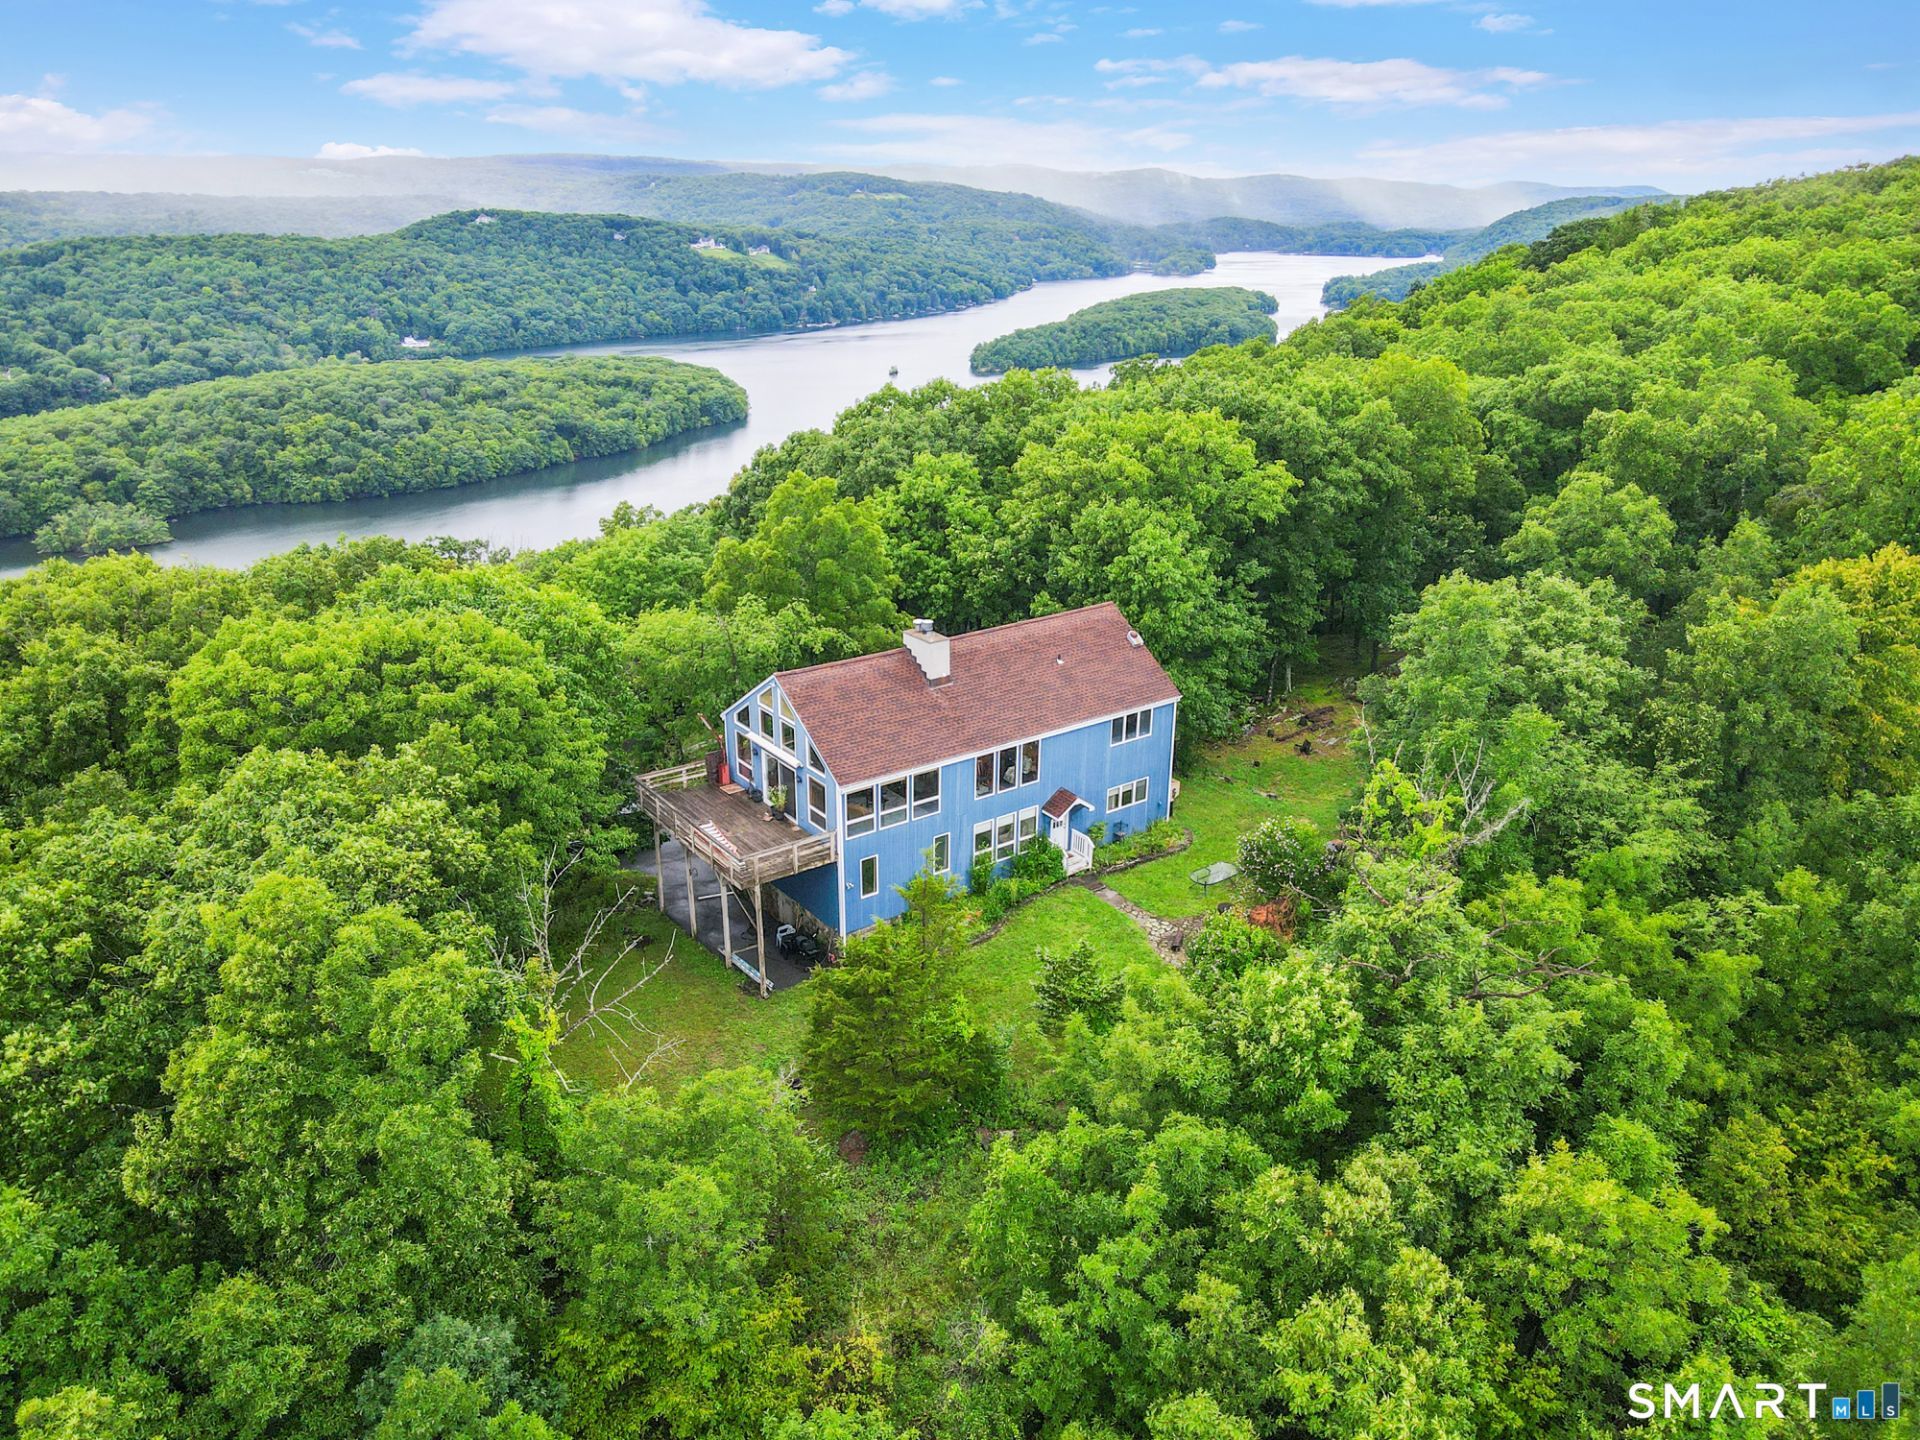
Welcome to 33 Skyline Dr in Sherman CT. Located at the northern end of Candlewood Lake in the gated community of Candlewood Lake Estates. Included in the sale is Boat Slip #8 located on Orchard Beach. These slips are limited and carry a value! This year round house offers privacy, wonderful views of the lake and distant mountains. Open floor plan with the living space,(Great room, Dining room, Country Kitchen and half bath) on the upper level to optimize the views and the natural light with so many windows & the vaulted ceilings. Beams & two sided stone fireplace & wide plank pine flooring enhance the rustic charm. The country kitchen is equipped with stainless steel appliances, large deep sink, granite counters, a large island, plenty of seating space & views from both sides of the room. A real pleasure for everyday living & entertaining. The Great room has access to a large deck. Also, vaulted ceilings with beams. The fireplace is a good focal point separating the Great room from the Dining room. The lower level consists of a large primary bedroom with full bath and plenty of closet space. There are two other good sized bedrooms, a laundry room and another full bath. The crawl space basement houses twin oil tanks, the electric water heater & furnace. The house does have central air / warm air heat.
Property Features
Property Type: Residential - Single Family
Basement: Crawl Space, Unfinished, Hatchway Access
Cooling: Central Air
Fireplaces: 1
Fuel Type: Oil
Garage: 2
Heating: Hot Air
Home Style: Colonial
Lot Size: 1.95 Acres
Roof Type: Asphalt Shingle
Taxes: $6,653
Year Built: 1987
Amenities
Cable - Pre-wired
Open Floor Plan
Feature Descriptions
Appliances: Gas Range, Range Hood, Refrigerator, Dishwasher, Washer, Electric Dryer
Days on Site: 15
Exterior: Deck
Exterior: Wood
Lot: Lightly Wooded, Dry, On Cul-De-Sac, Water View
Parking Spaces: 4
Sewer: Septic
Water: Private Well
Waterfront: Lake, Dock or Mooring, Beach Rights, Water Community, View
Local Schools
High School: Per Board of Ed
Elementary School: Sherman
Listed By / Shown By
Listing By
Agency Name: Showcase Realty, Inc.
Agent Name: Jeffrey Colt
Agency Phone: (860) 2747000

Shown By
Agent Name: David Bain
Agent Phone: (860) 488-4006
Agency Title: Bain Real Estate

Estimate Your Payment
Estimated Payment
$ 2,442.34 per month $1,669.17 Principal & Interest $554.42 Property Tax $218.75 Homeowner's InsuranceChange Payment Information
The data relating to real estate for sale on this website appears in part through the SMARTMLS Internet Data Exchange program, a voluntary cooperative exchange of property listing data between licensed real estate brokerage firms, and is provided by SMARTMLS through a licensing agreement. Listing information is from various brokers who participate in the SMARTMLS IDX program and not all listings may be visible on the site. The property information being provided on or through the website is for the personal, non-commercial use of consumers and such information may not be used for any purpose other than to identify prospective properties consumers may be interested in purchasing. Some properties which appear for sale on the website may no longer be available because they are for instance, under contract, sold or are no longer being offered for sale. Property information displayed is deemed reliable but is not guaranteed. . Copyright 2021 SmartMLS, Inc.
Privacy Policy / DMCA Notice / ADA Accessibility


This site is hosted, designed and copyright
© 1994 - 2026 by
Delta Media Group, Inc. -- Patent Pending --
33 Skyline | MLS# 24195001
This single family home located at 33 Skyline, Sherman, CT 06784 is currently listed for sale with an asking price of $750,000. This property was built in 1987 and has 3 bedrooms and 2 full and 1 partial baths with 2704 sq. ft. Search Sherman real estate on dbain.bainrealestate.com today.