David Bain

BEDS2
BATHS2 full
SQUARE FEET1,662
MLS#24173180
STATUSActive
PROPERTY TYPEResidential - Single Family
Property Description
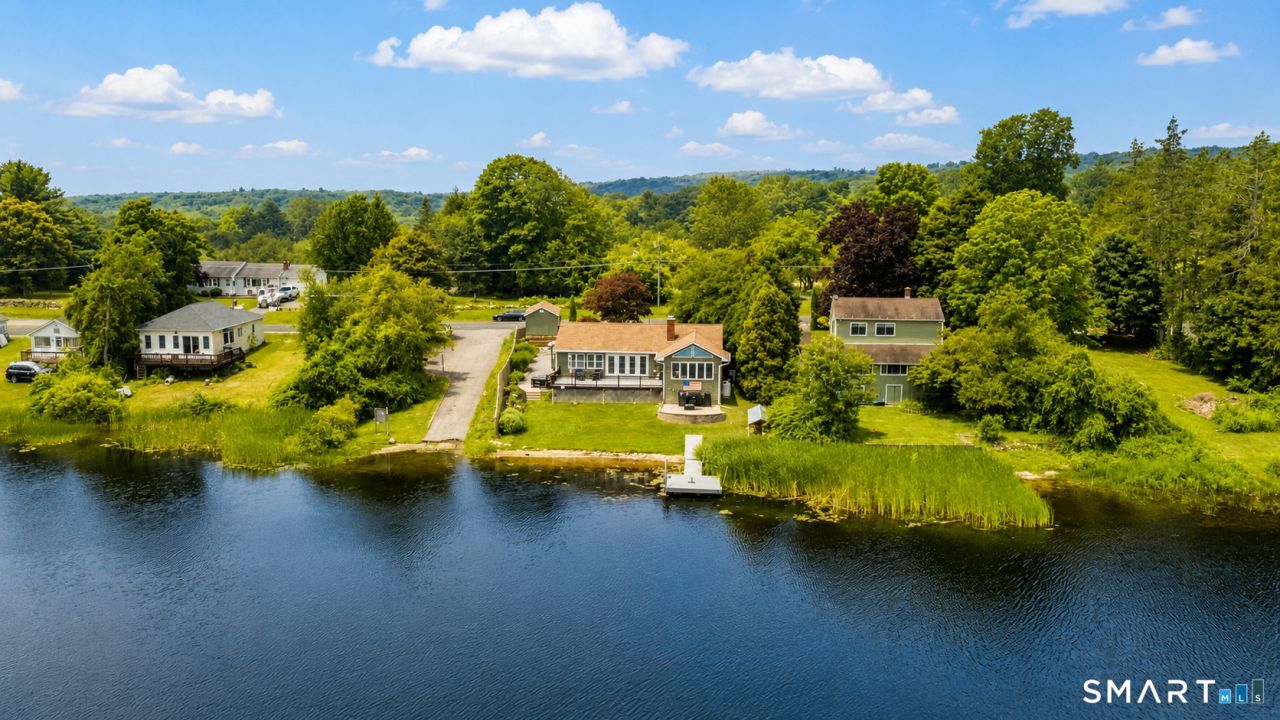
A rare opportunity to own a meticulously reimagined waterfront retreat on coveted Westside Pond, one of Litchfield County's few non-restricted motorboat lakes. Since its purchase, the home has undergone a comprehensive, top-to-bottom transformation with virtually every aspect thoughtfully redesigned and upgraded. Major improvements include updated mechanicals and infrastructure, new electrical, insulation, roof, garage, driveway, designer kitchen, spa-inspired baths, and refined finishes throughout-creating a truly turnkey lakefront residence. Designed to embrace its spectacular setting, the home offers soaring ceilings, an open-concept floor plan, and walls of glass that frame breathtaking water views. Expansive lakeside decks with multiple seating and dining areas, a private dock, and a hot tub overlooking the water provide an effortless setting for entertaining or quiet relaxation. The gently sloping lawn leads directly to the shoreline, inviting boating, jet skiing, kayaking, tubing, fishing, swimming, and year-round enjoyment. Whether as a full-time residence or an exceptional weekend escape, this is lake living at its finest. Ideally located just two hours from NYC and minutes to the Litchfield Green, acclaimed dining, wineries, and Mohawk Mountain skiing. An extraordinary turnkey waterfront offering where every day feels like a vacation.
Property Features
Property Type: Residential - Single Family
Basement: Crawl Space, Full
Cooling: Central Air
Fireplaces: 1
Fuel Type: Oil, Propane
Garage: 1
Heating: Hot Water
Home Style: Ranch
Lot Size: 0.31 Acres
Roof Type: Asphalt Shingle
Taxes: $4,601
Year Built: 1980
Feature Descriptions
Appliances: Oven/Range, Refrigerator, Dishwasher, Washer, Dryer
Days on Site: 99
Exterior: Clapboard, Cedar
Lot: Professionally Landscaped, Rolling, Water View
Parking Spaces: 8
Sewer: Septic
Water: Private Well
Waterfront: Pond, Lake, Dock or Mooring, View, Access
Local Schools
High School: Per Board of Ed
Elementary School: Per Board of Ed
Listed By / Shown By
Listing By
Agency Name: Drakeley Real Estate, Inc.
Agent Name: Jeffrey Boucher
Agency Phone: (203) 2634336

Shown By
Agent Name: David Bain
Agent Phone: (860) 488-4006
Agency Title: Bain Real Estate

Estimate Your Payment
Estimated Payment
$ 2,837.72 per month $2,169.93 Principal & Interest $383.42 Property Tax $284.38 Homeowner's InsuranceChange Payment Information
The data relating to real estate for sale on this website appears in part through the SMARTMLS Internet Data Exchange program, a voluntary cooperative exchange of property listing data between licensed real estate brokerage firms, and is provided by SMARTMLS through a licensing agreement. Listing information is from various brokers who participate in the SMARTMLS IDX program and not all listings may be visible on the site. The property information being provided on or through the website is for the personal, non-commercial use of consumers and such information may not be used for any purpose other than to identify prospective properties consumers may be interested in purchasing. Some properties which appear for sale on the website may no longer be available because they are for instance, under contract, sold or are no longer being offered for sale. Property information displayed is deemed reliable but is not guaranteed. . Copyright 2021 SmartMLS, Inc.
Privacy Policy / DMCA Notice / ADA Accessibility


This site is hosted, designed and copyright
© 1994 - 2026 by
Delta Media Group, Inc. -- Patent Pending --
346 Westside | MLS# 24173180
This single family home located at 346 Westside, Goshen, CT 06756 is currently listed for sale with an asking price of $975,000. This property was built in 1980 and has 2 bedrooms and 2 full baths with 1662 sq. ft. Search Goshen real estate on dbain.bainrealestate.com today.