David Bain

BEDS4
BATHS5 full 1 partial
SQUARE FEET3,793
MLS#24205461
STATUSActive
PROPERTY TYPEResidential - Single Family
Property Description
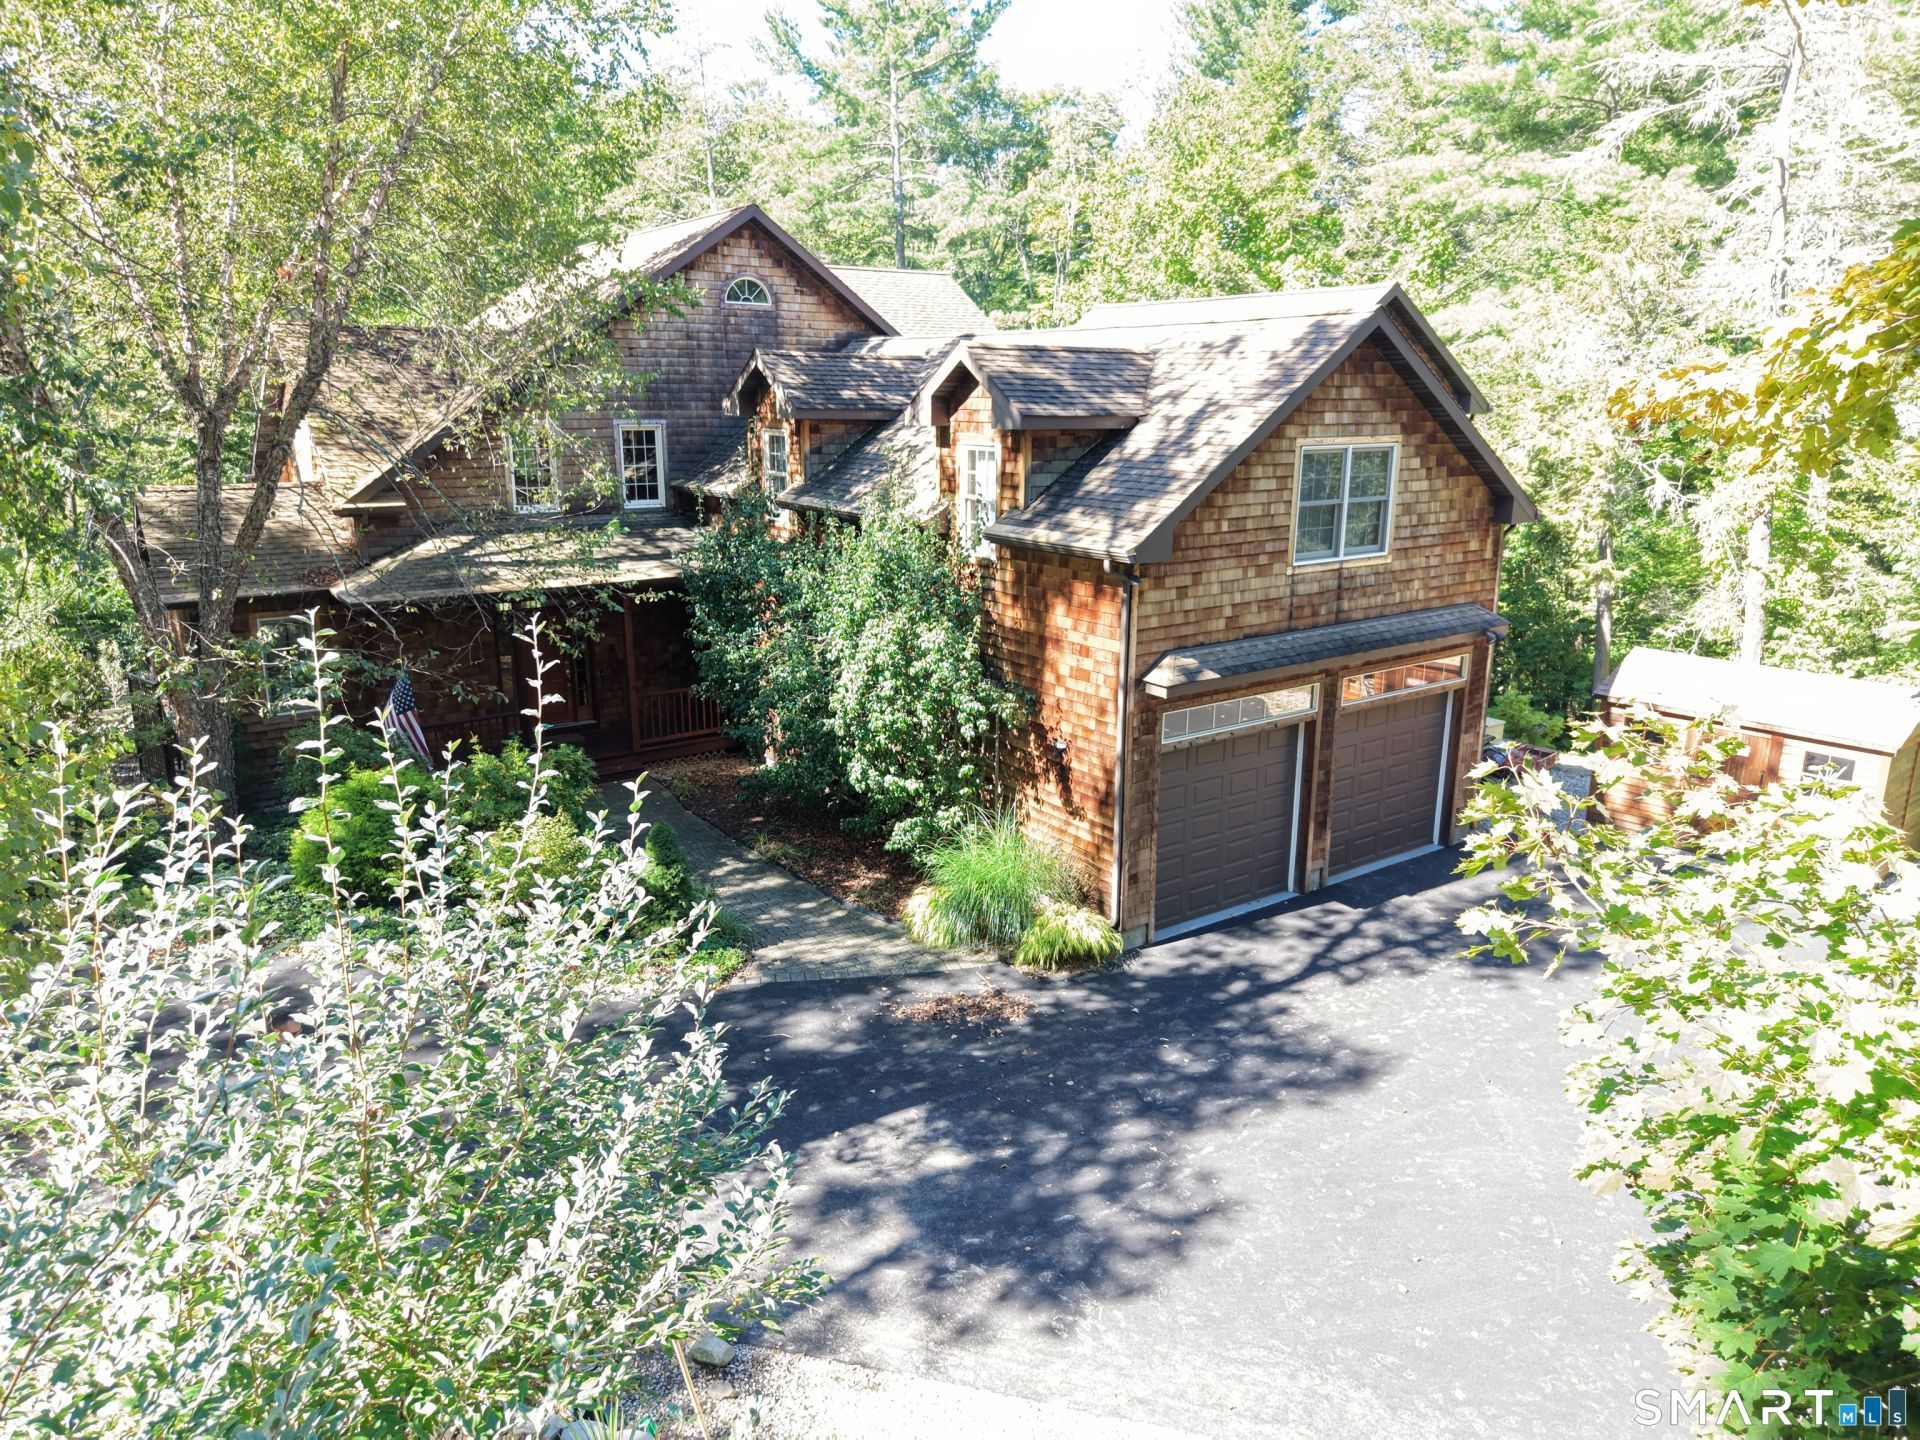
Bordered by the Marshepaug River and Sunset beach, this cedar-shake Colonial is awaiting its next family. Set on 1.1 acres, it boasts a footpath leading to direct beach access. The Lake House feel is enhanced by a 16 foot stone fireplace (propane), hardwood floors and wood trim throughout. Tucked next to the front door is an office/den. The open floor plan leads from the Great room through a dining area into the kitchen. The kitchen offers custom cherry cabinets, large center island, walk-in pantry, Wolf 6 burner cooktop, Double wall oven, Sub-zero refrigerator, two SS sinks and two dishwashers. The French Doors lead to a 109 foot covered wrap-around deck that leads to a three season enclosed porch with a hooded gas grill. The Master suite has a large walk-in closet and large master bath; across the hall is the Sauna, steam shower and laundry room. You can reach the upper level by two staircases. The upper level offers two bedroom suites: one offers a bedroom w/ office and oversized bath room, the third bedroom suite is expansive w/ walk-in closet and bath. The fourth BR is very large to accommodate guests with a hall bath. The spiral staircase leads to the third floor office or playroom. The lower level includes a 9 ft custom maple wet-bar with refrigerator & dishwasher and built-in's in the entertainment area with a walkout to picnic area & fire pit for outdoor entertainment. Large 2 car garage
Property Features
Property Type: Residential - Single Family
Basement: Full, Full With Walk-Out
Cooling: Central Air
Fireplaces: 1
Fuel Type: Bottle Gas, Electric
Garage: 2 car attached
Heating: Hot Air
Home Style: Colonial
Lot Size: 1.11 Acres
Roof Type: Asphalt Shingle
Taxes: $13,500
Year Built: 2004
Amenities
Auto Garage Door Opener
Cable - Available
Feature Descriptions
Appliances: Gas Cooktop
Association Fee Includes: Club House, Tennis, Lake/Beach Access
Common Features: Basketball Court, Pool, Club House, Elevator, Exercise Room/Health Club
Days on Site: 29
Exterior: Shake
Handicap Features: 32" Minimum Door Widths
Lot: Lightly Wooded, Level Lot
Parking Spaces: 6
Sewer: Public Sewer Connected
Water: Private Well
Waterfront: River, Lake, Beach Rights, Association Required, Access
Local Schools
High School: Lakeview High School
Elementary School: Goshen Center
Listed By / Shown By
Listing By
Agency Name: Todd M Carusillo RE, LLC
Agent Name: Todd Michael Carusillo
Agency Phone: (860) 4913931

Shown By
Agent Name: David Bain
Agent Phone: (860) 488-4006
Agency Title: Bain Real Estate

Estimate Your Payment
Estimated Payment
$ 5,769.30 per month $4,106.17 Principal & Interest $1,125.00 Property Tax $538.13 Homeowner's InsuranceChange Payment Information
The data relating to real estate for sale on this website appears in part through the SMARTMLS Internet Data Exchange program, a voluntary cooperative exchange of property listing data between licensed real estate brokerage firms, and is provided by SMARTMLS through a licensing agreement. Listing information is from various brokers who participate in the SMARTMLS IDX program and not all listings may be visible on the site. The property information being provided on or through the website is for the personal, non-commercial use of consumers and such information may not be used for any purpose other than to identify prospective properties consumers may be interested in purchasing. Some properties which appear for sale on the website may no longer be available because they are for instance, under contract, sold or are no longer being offered for sale. Property information displayed is deemed reliable but is not guaranteed. . Copyright 2021 SmartMLS, Inc.
Privacy Policy / DMCA Notice / ADA Accessibility


This site is hosted, designed and copyright
© 1994 - 2026 by
Delta Media Group, Inc. -- Patent Pending --
53 West Hyerdale | MLS# 24205461
This single family home located at 53 West Hyerdale, Goshen, CT 06756 is currently listed for sale with an asking price of $1,845,000. This property was built in 2004 and has 4 bedrooms and 5 full and 1 partial baths with 3793 sq. ft. Search Goshen real estate on dbain.bainrealestate.com today.