David Bain

BEDS3
BATHS2 full
SQUARE FEET1,624
MLS#24173952
STATUSActive
PROPERTY TYPEResidential - Single Family
Property Description
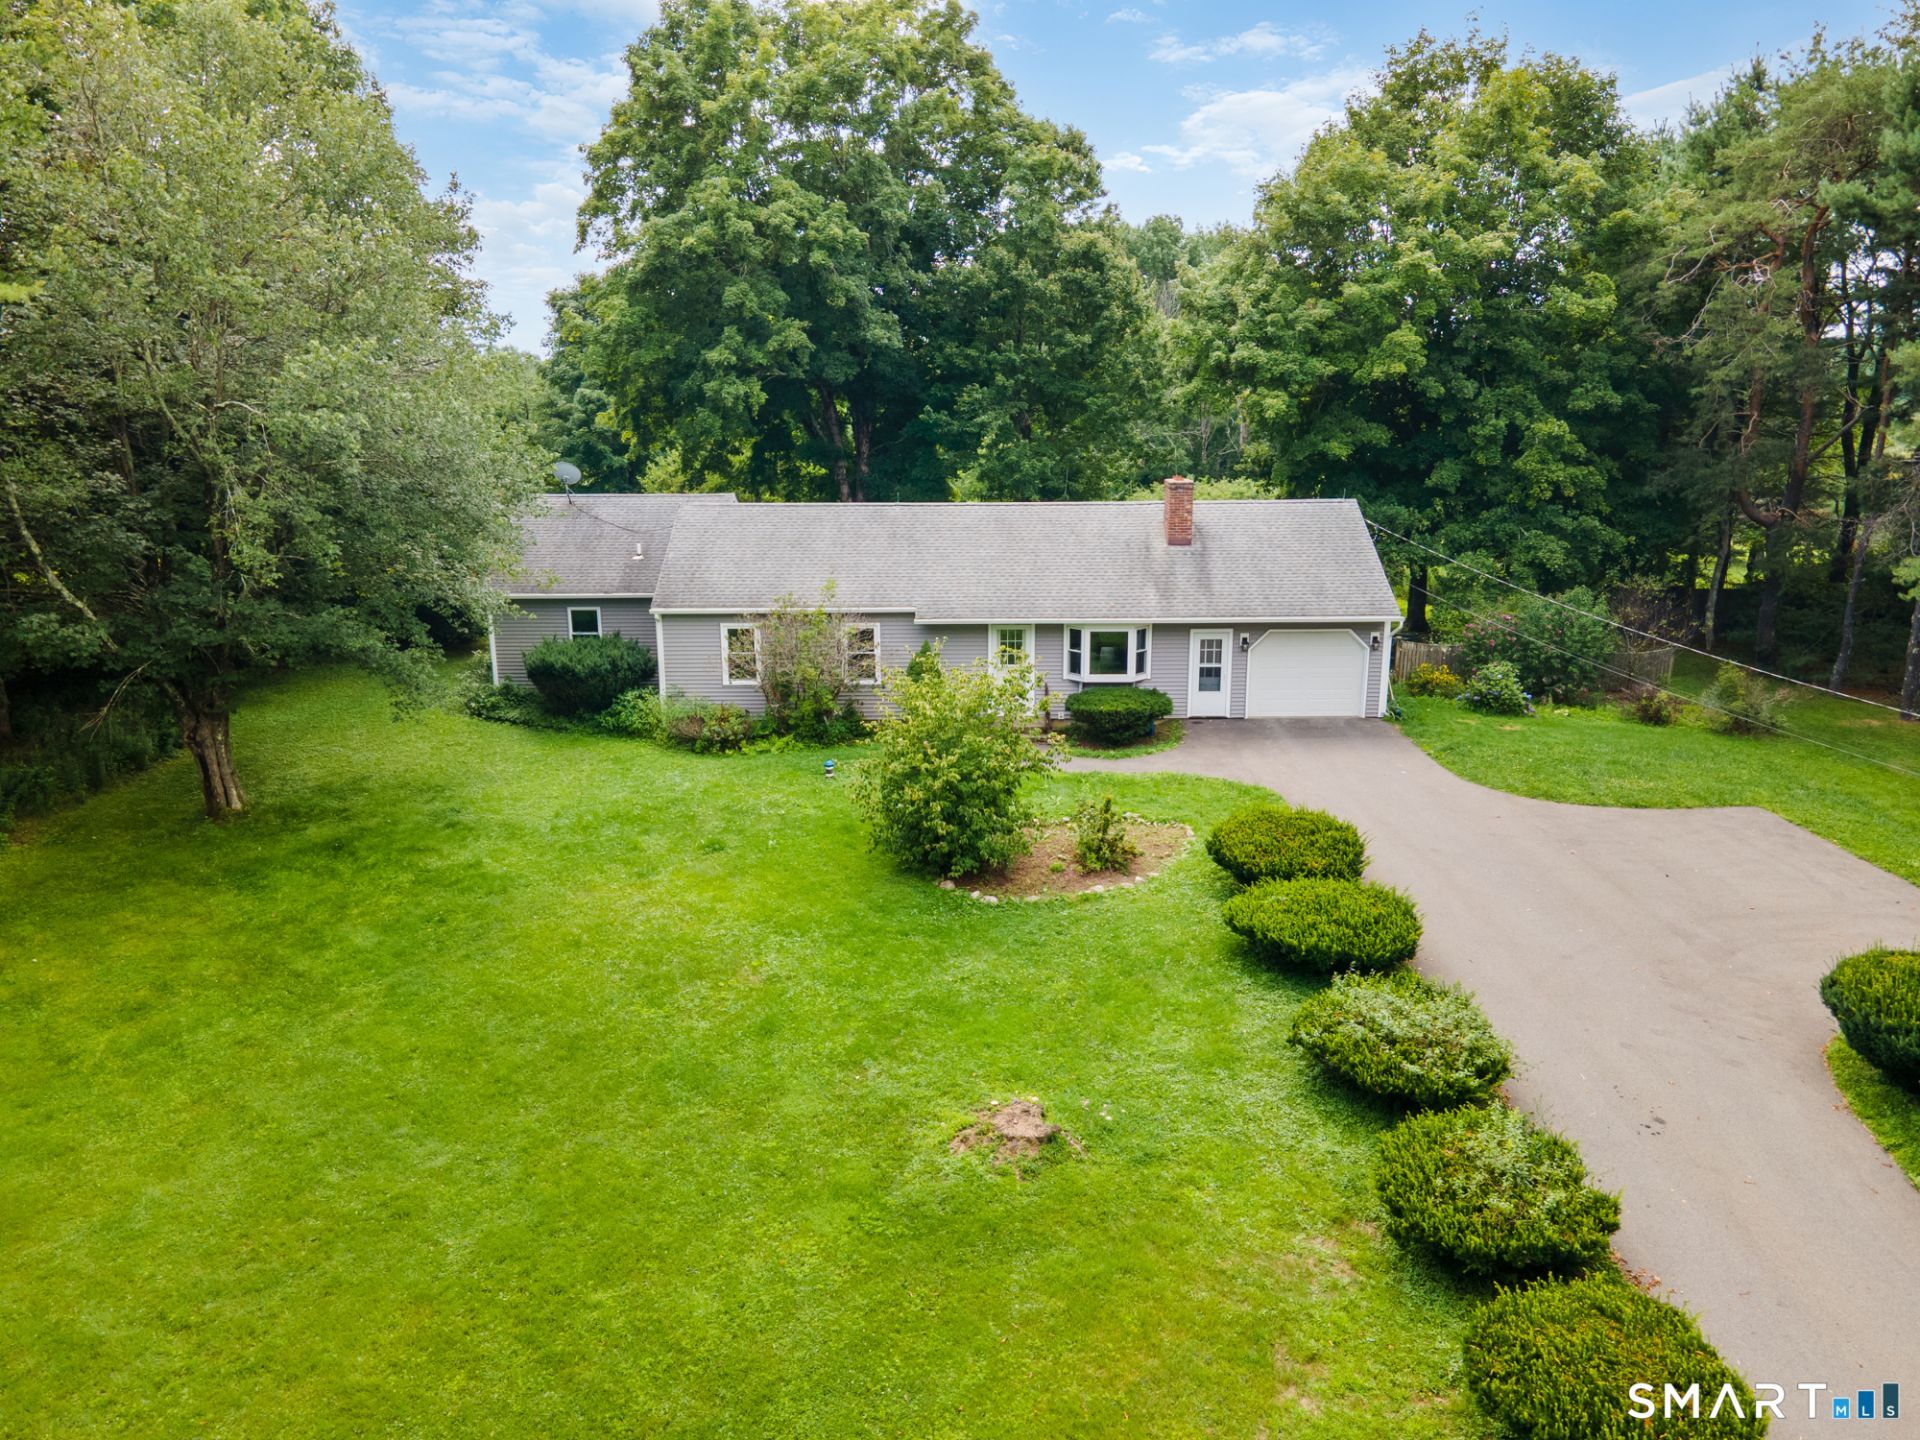
Updated, well-maintainted ranch on 3.10 acres with 3 bedrooms, 2 full baths. Large kitchen, central air, gas fireplace, 1 car attached garage, back Trex-style deck, mature landscaping, and slider from primary ensuite bedroom to the backyard. Full unfinished basement. Lifetime shingles on 12 year old roof, tankless water heater. Maintenance free vinyl siding. Septic system regularly pumped, no problems. Central air compressor is 8 years old, no problems. Oil tank older but its thickness was measured 2026 with good results. Well and furnace have given the owner no problems. Nice flow to the rooms inside - see floorplans. Primary ensuite bedroom has privacy, being set apart via hallway from the other 2 bedrooms. Whole house freshly painted top to bottom, and carpeting freshly shampooed; no hardwood under in living room. Gas stove fed by leased propane tank. 200 amp elec and generator hookup. Appliances included: gas stove, refrigerator, dishwasher, washer, dryer, and freezer. Attic via hatch offers storage space. Backyard is big but only partly cleared - see drone shots and the photo with approximate lot lines in red - lots more room could be had on the 3.10 acres total. Wake up to birdsong in the beautiful, rural town of Goshen but be a 10 min drive to the center of Litchfield. The setting of a quiet countryside location amid the sophistication that Litchfield County offers makes for a lovely lifestyle.
Property Features
Property Type: Residential - Single Family
Basement: Full, Unfinished, Garage Access, Concrete Floor
Cooling: Central Air
Fireplaces: 1
Fuel Type: Oil
Garage: 1 car attached
Heating: Hot Air
Home Style: Ranch
Lot Size: 3.10 Acres
Roof Type: Asphalt Shingle
Taxes: $3,528
Year Built: 1966
Feature Descriptions
Appliances: Gas Range, Microwave, Refrigerator, Freezer, Dishwasher, Washer, Dryer
Days on Site: 8
Energy Saving Features: Fireplace Insert, Thermopane Windows
Exterior: Vinyl Siding
Exterior: Shed, Deck, Gutters, Lighting
Lot: Level Lot
Parking Spaces: 10
Sewer: Septic
Water: Private Well
Waterfront: Not Applicable
Local Schools
High School: Per Board of Ed
Elementary School: Per Board of Ed
Listed By / Shown By
Listing By
Agency Name: Coldwell Banker Realty
Agent Name: Amy Lapierre
Agency Phone: (860) 3930087

Shown By
Agent Name: David Bain
Agent Phone: (860) 488-4006
Agency Title: Bain Real Estate

Estimate Your Payment
Estimated Payment
$ 1,426.75 per month $1,001.50 Principal & Interest $294.00 Property Tax $131.25 Homeowner's InsuranceChange Payment Information
The data relating to real estate for sale on this website appears in part through the SMARTMLS Internet Data Exchange program, a voluntary cooperative exchange of property listing data between licensed real estate brokerage firms, and is provided by SMARTMLS through a licensing agreement. Listing information is from various brokers who participate in the SMARTMLS IDX program and not all listings may be visible on the site. The property information being provided on or through the website is for the personal, non-commercial use of consumers and such information may not be used for any purpose other than to identify prospective properties consumers may be interested in purchasing. Some properties which appear for sale on the website may no longer be available because they are for instance, under contract, sold or are no longer being offered for sale. Property information displayed is deemed reliable but is not guaranteed. . Copyright 2021 SmartMLS, Inc.
Privacy Policy / DMCA Notice / ADA Accessibility


This site is hosted, designed and copyright
© 1994 - 2026 by
Delta Media Group, Inc. -- Patent Pending --
56 West | MLS# 24173952
This single family home located at 56 West, Goshen, CT 06756 is currently listed for sale with an asking price of $450,000. This property was built in 1966 and has 3 bedrooms and 2 full baths with 1624 sq. ft. Search Goshen real estate on dbain.bainrealestate.com today.