David Bain

BEDS3
BATHS2 full 1 partial
SQUARE FEET2,112
MLS#24212904
STATUSActive
PROPERTY TYPEResidential - Single Family
Property Description
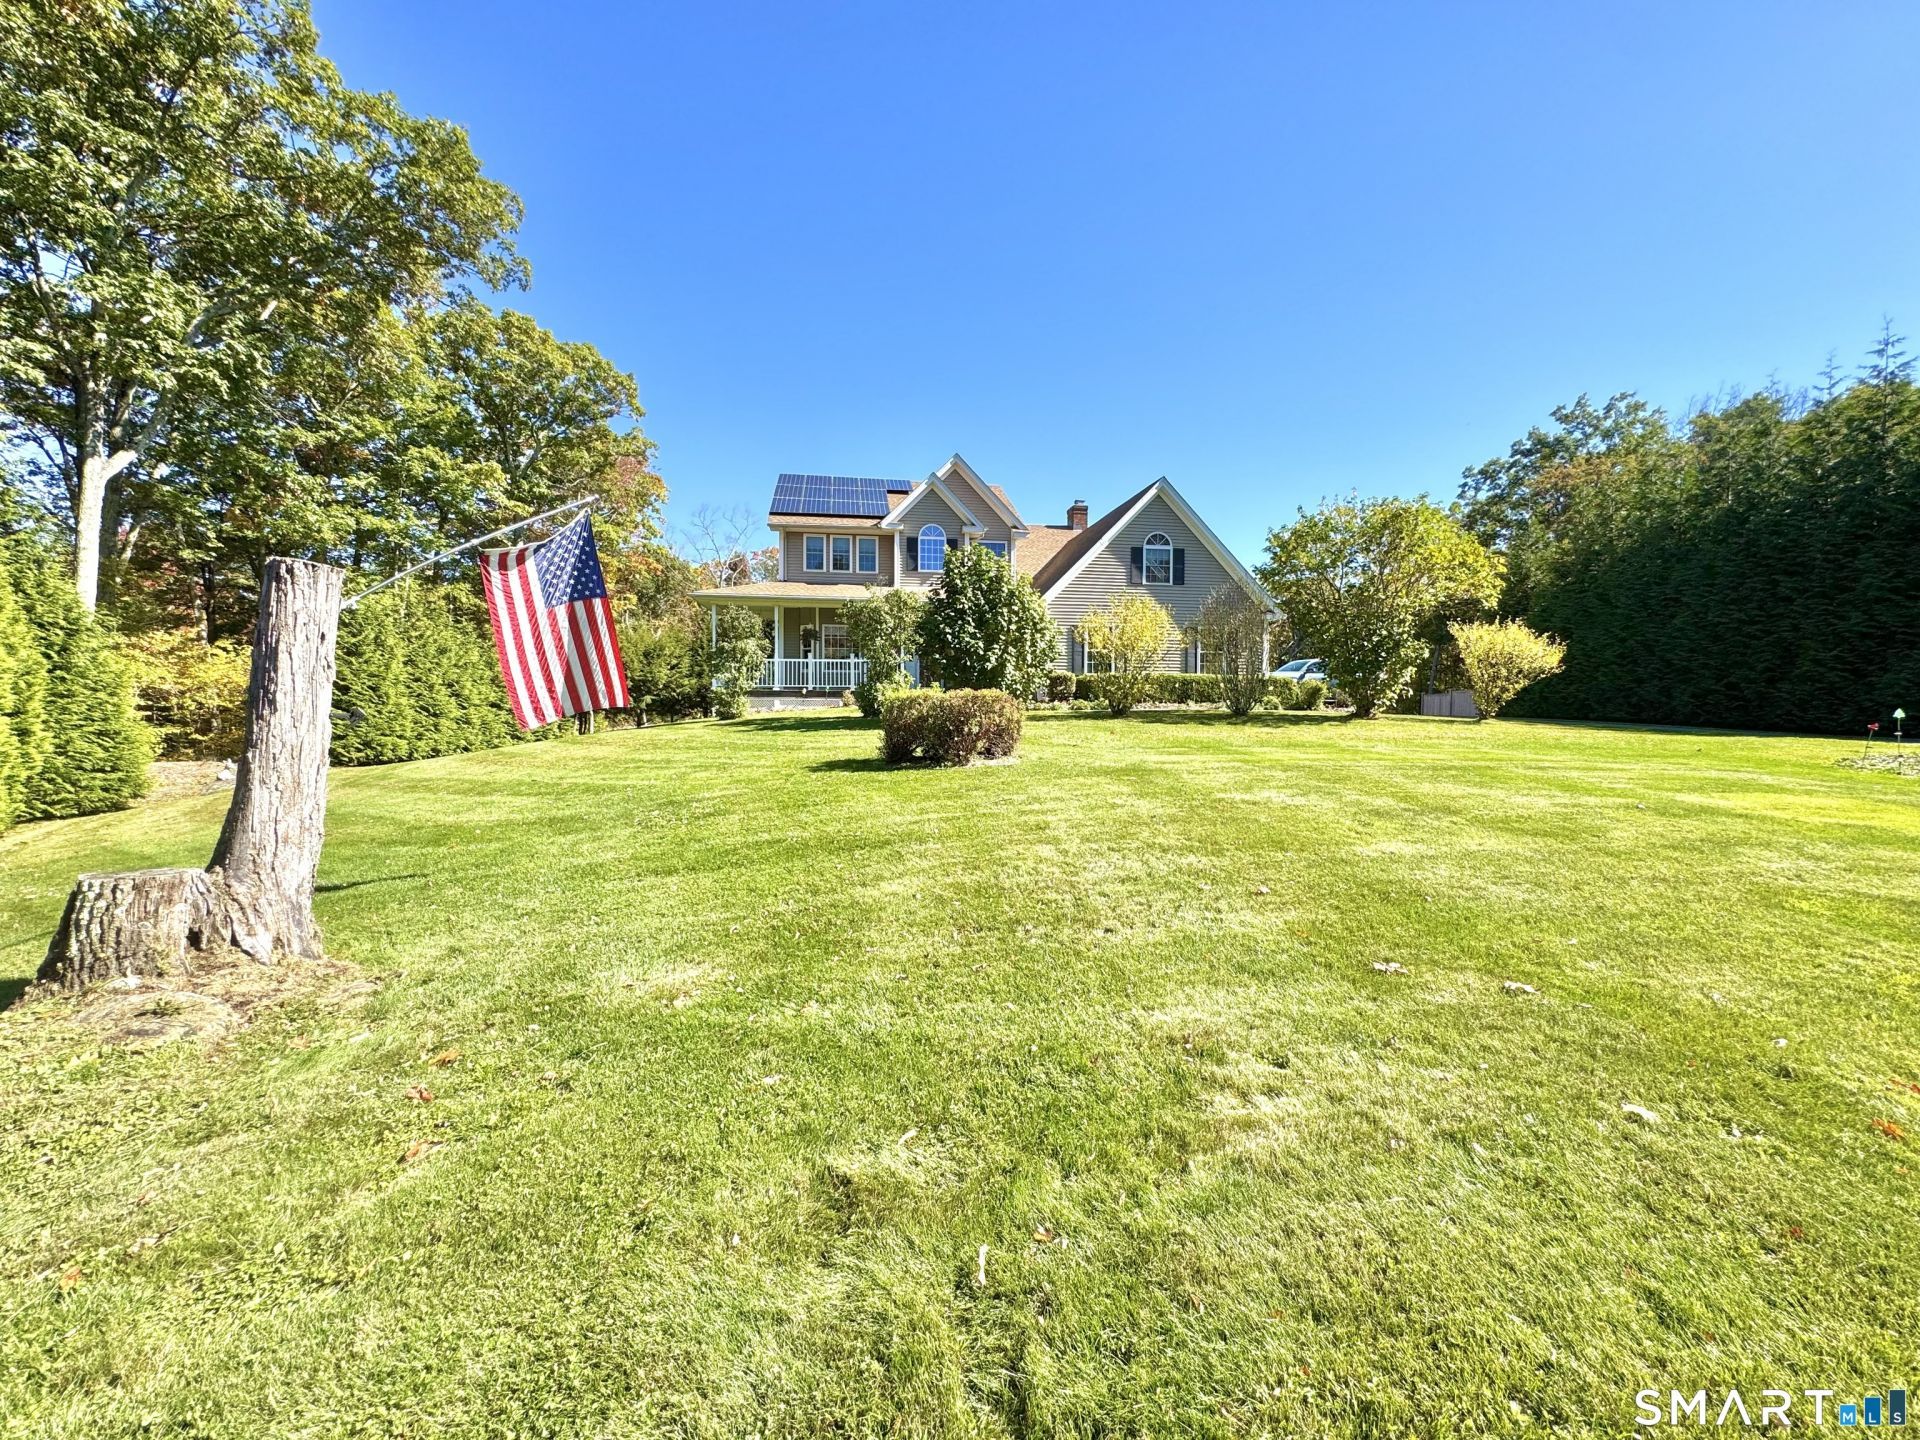
Welcome to this Country Colonial nestled on a level, partially wooded 4-acre parcel offering privacy, versatility, & room to enjoy the outdoors! A Spacious 3-bedroom, 2.5-bath floor plan provides high ceilings & comfortable living areas with hardwood floors throughout, designed for everyday life & entertaining. The open country kitchen features a gas stove, breakfast nook & flows naturally toward the Living room with a fireplace & a Family room off the kitchen for even more space! A large deck overlooks the grounds, creating an ideal setting for morning coffee, summer gatherings, or relaxing evenings surrounded by nature. Upstairs, the Private Primary Suite has its own full bath & spa tub! There's two more bedrooms & a Full bath with remodeled shower! A bonus room over the 2-car garage, offers flexibility for a home office, studio, gym, guest area, or hobby space! The walk-out basement provides abundant potential for storage, recreation, a workshop, or future expansion. Established Thuja trees enhance the property's secluded feel, while the open acreage offers plenty of room for gardens, a pool, firepit, play area, or your own outdoor vision. Central air & split units provide year-round comfort. With its peaceful setting, generous proportions, versatile layout, & extensive grounds, this property presents an exceptional opportunity to create your ideal country lifestyle while enjoying the privacy & natural beauty of the surrounding landscape with plenty of possibilities!
Property Features
Property Type: Residential - Single Family
Basement: Full, Full With Walk-Out
Cooling: Central Air, Split System
Fireplaces: 1
Fuel Type: Oil
Garage: 2 car attached
Heating: Hot Air
Home Style: Colonial
Lot Size: 4.00 Acres
Roof Type: Asphalt Shingle
Taxes: $3,688
Year Built: 2003
Amenities
Auto Garage Door Opener
Feature Descriptions
Appliances: Gas Range, Microwave, Range Hood, Refrigerator, Dishwasher, Washer, Electric Dryer
Energy Saving Features: Active Solar
Exterior: Vinyl Siding
Exterior: Underground Utilities, Porch, Deck
Lot: Lightly Wooded, Level Lot, Open Lot
Sewer: Septic
Water: Private Well
Waterfront: Not Applicable
Local Schools
High School: Per Board of Ed
Elementary School: Per Board of Ed
Listed By / Shown By
Listing By
Agency Name: Litchfield County Real Estate
Agent Name: Jared Tedesco
Agency Phone: (860) 8064169

Shown By
Agent Name: David Bain
Agent Phone: (860) 488-4006
Agency Title: Bain Real Estate

Estimate Your Payment
Estimated Payment
$ 1,943.53 per month $1,446.62 Principal & Interest $307.33 Property Tax $189.58 Homeowner's InsuranceChange Payment Information
The data relating to real estate for sale on this website appears in part through the SMARTMLS Internet Data Exchange program, a voluntary cooperative exchange of property listing data between licensed real estate brokerage firms, and is provided by SMARTMLS through a licensing agreement. Listing information is from various brokers who participate in the SMARTMLS IDX program and not all listings may be visible on the site. The property information being provided on or through the website is for the personal, non-commercial use of consumers and such information may not be used for any purpose other than to identify prospective properties consumers may be interested in purchasing. Some properties which appear for sale on the website may no longer be available because they are for instance, under contract, sold or are no longer being offered for sale. Property information displayed is deemed reliable but is not guaranteed. . Copyright 2021 SmartMLS, Inc.
Privacy Policy / DMCA Notice / ADA Accessibility


This site is hosted, designed and copyright
© 1994 - 2026 by
Delta Media Group, Inc. -- Patent Pending --
64 Carter | MLS# 24212904
This single family home located at 64 Carter, Warren, CT 06754 is currently listed for sale with an asking price of $649,999. This property was built in 2003 and has 3 bedrooms and 2 full and 1 partial baths with 2112 sq. ft. Search Warren real estate on dbain.bainrealestate.com today.